Part scanning
Capture individual, defective or worn parts with their exact geometry.

Digital capture
We capture real components precisely and turn complex geometry into usable digital data.
Scan services
From a worn original to a clean CAD basis – without passing sensitive data to third parties.
Capture individual, defective or worn parts with their exact geometry.
Measure complex contours that conventional tools cannot reach.
Convert scan data into an editable, printable CAD basis.
Compare produced parts with their target geometry and tolerances.
Digitise free-form surfaces, contours and fine transitions.
Provide STL, OBJ or STEP data for the downstream workflow.
3DMakerpro Moose
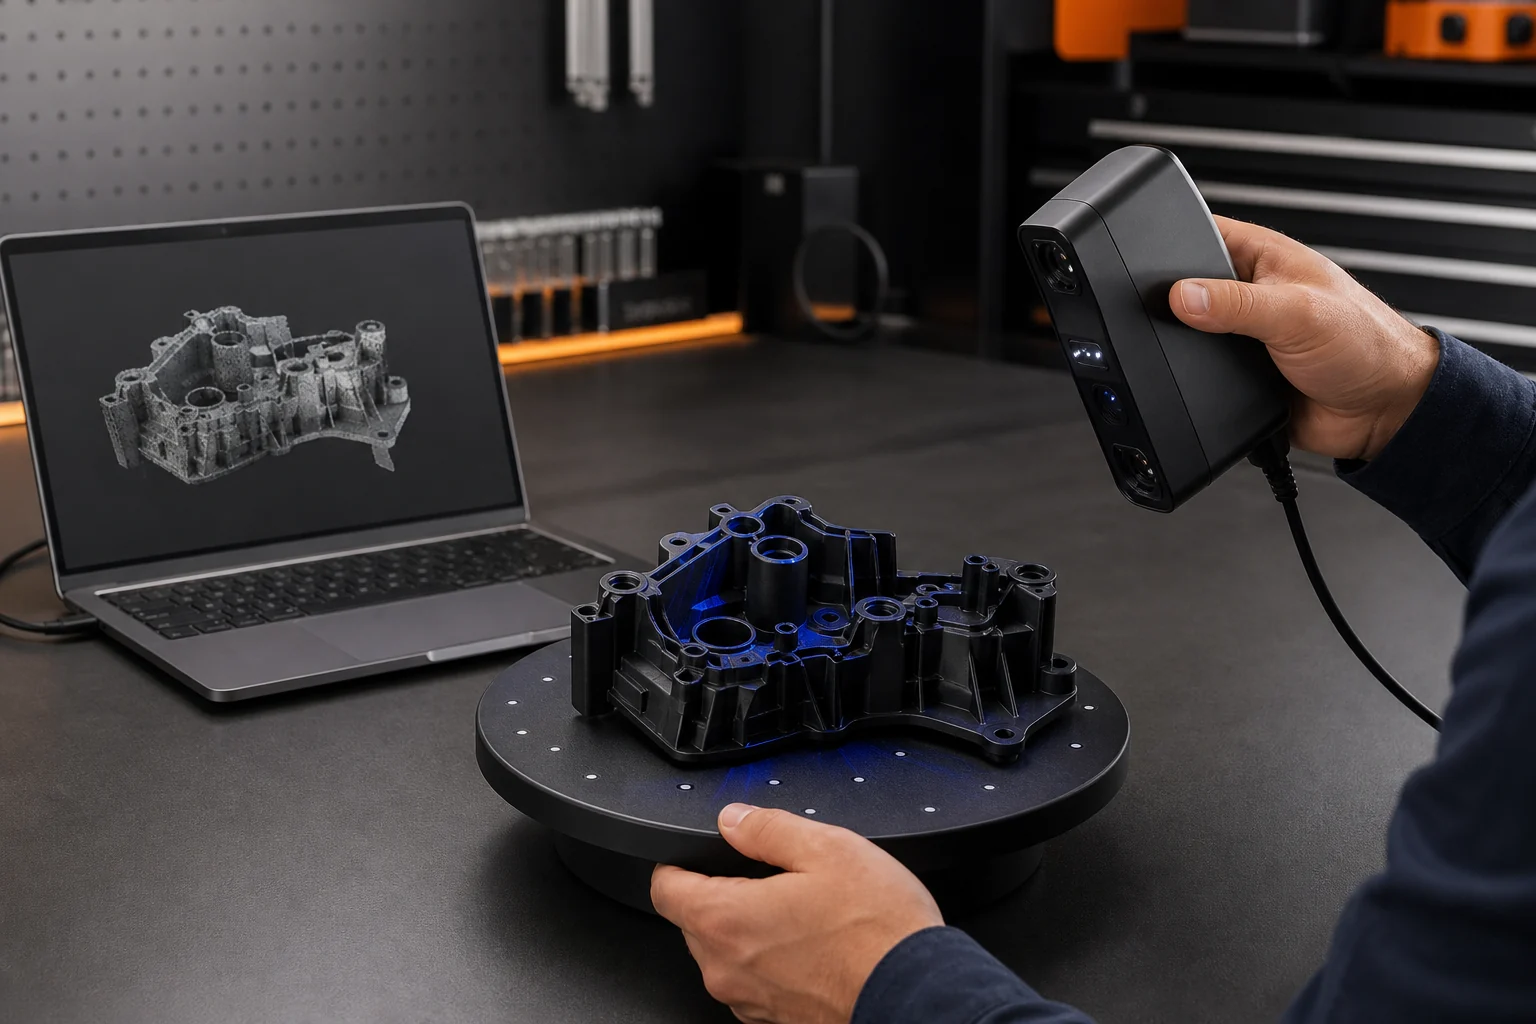
Our structured-light scanner captures components and free-form surfaces as dense point clouds. We clean the data and prepare it for measurement, reverse engineering or 3D printing.
Data flow
Applications
FAQ
Many technical components, free-form surfaces and existing originals are suitable. Size, surface and the required result are assessed in advance.
Depending on the downstream process, STL, OBJ or prepared CAD data can be provided.
The scan can provide the basis for digitally revising the geometry and preparing it for later manufacturing.
Scanning and data preparation take place in our own workflow. No external scanning service is required.
Your original
Send us a photo and approximate dimensions for an initial assessment.
Request a scan